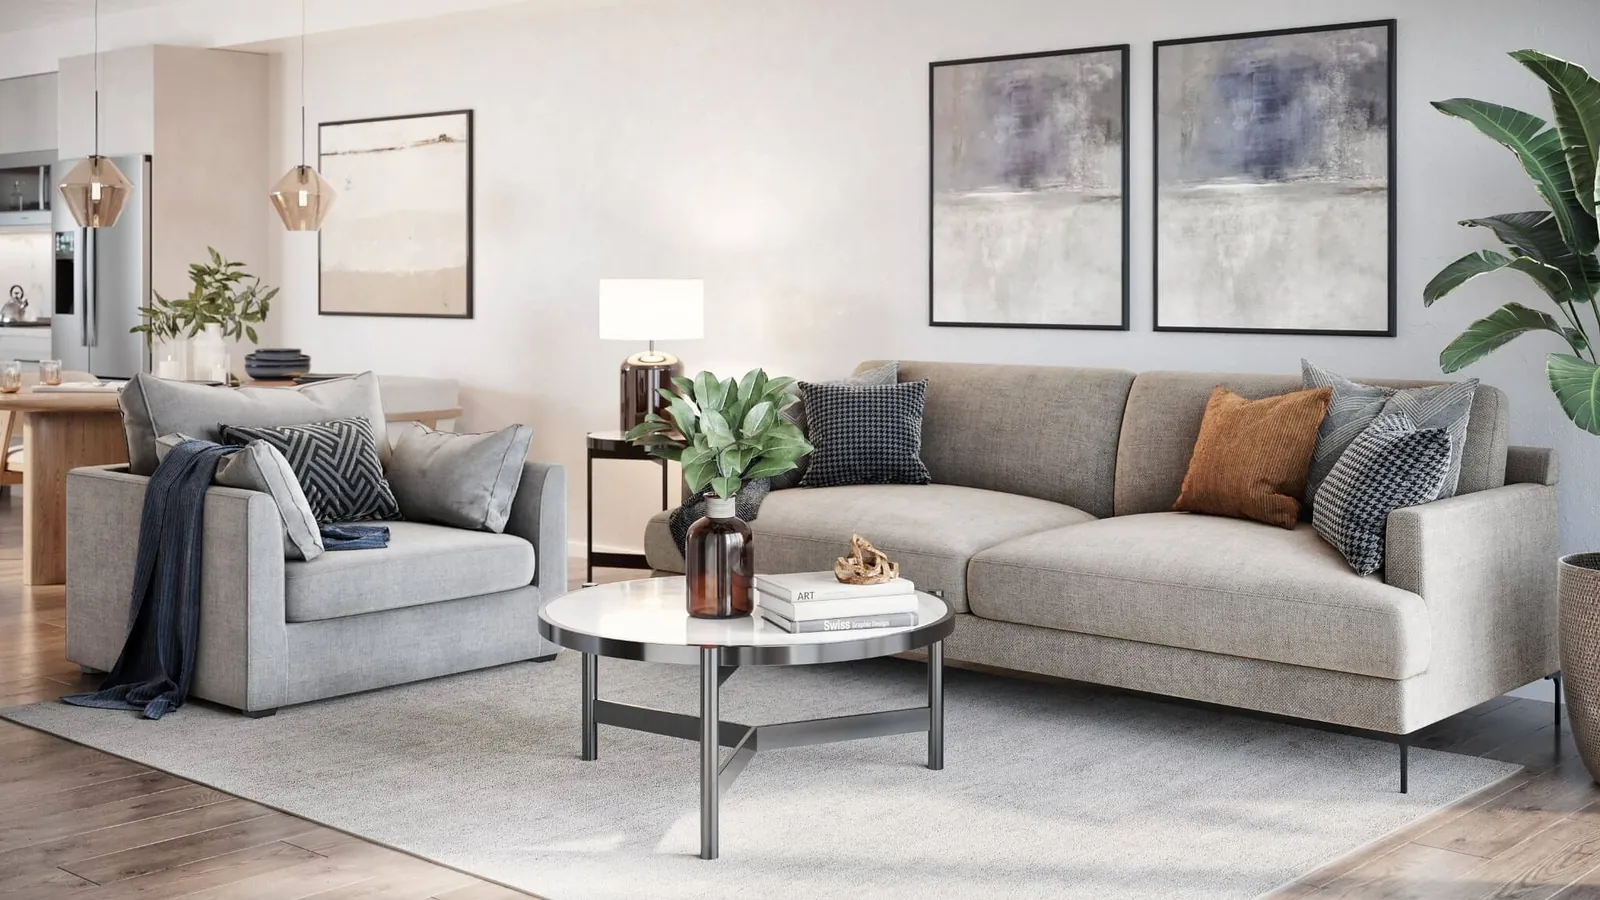
Senior living is a notably emotionally demanding real estate sales environments. The decision to move into a senior living community — or to place a parent in one — involves a complex combination of practical evaluation and emotional trust-building. Prospective residents and their adult children are evaluating whether this place will genuinely feel like home, whether the amenities are as good as described, and whether the operators care about the quality of the lived experience, not just the functional specifications.
3D rendering serves senior living developments differently from other property types precisely because of this emotional dimension. A render of the dining room — showing warm lighting, comfortable furnishings, and a space that looks inviting rather than institutional — communicates something that no site plan or brochure text can. For unbuilt or under-construction facilities, visualization is not just marketing collateral; it's the primary mechanism through which prospective residents and families form an emotional connection with a place that doesn't yet exist.
The Senior Living Visualization Market
California has one of the largest senior populations in the US, and Southern California's combination of desirable climate, strong healthcare infrastructure, and significant affluent senior population makes Los Angeles and Orange County among the most active senior living development markets in the country. Projects range from market-rate independent living communities in coastal communities to affordable senior housing in urban neighborhoods to specialized memory care facilities.
The visualization needs vary by care type. Independent living communities compete on lifestyle, amenities, and social programming — renders need to convey vibrancy, engagement, and quality of life. Assisted living facilities need to balance the warmth of a home environment with visible accessibility and care infrastructure. Memory care neighborhoods require renderings that demonstrate a safe, calm, well-designed environment without the institutional feel that families associate with older care models.
Key Spaces to Visualize in Senior Living
The render set for a senior living development should be built around the spaces that matter most to prospective residents and their families in the purchase decision. Based on what drives move-in decisions in this market, these are the spaces that warrant visualization investment:
Dining room. The dining experience is central to senior living quality of life and a notably frequent topics in family conversations about facility selection. A render of the dining room showing warm lighting, a well-appointed table setting, and a comfortable room scale communicates the quality of the daily experience more powerfully than any amenity list. For upscale communities, a bistro or café render alongside the main dining room shows lifestyle variety.
Resident unit — standard and premium types. Interior renders of representative units (studio, one-bed, two-bed) showing the finishes and spatial quality help families visualize the home environment rather than a facility room. Accessibility features — wider doorways, roll-in showers, grab bars integrated into thoughtful design — should be visible but shouldn't dominate the render's visual character. The goal is to show a dignified, comfortable living space, not a medical room.
Common room / living room. The main social space where residents gather — its character communicates the facility's social atmosphere. Warm residential furnishings, good natural light, and scale that feels right for the community size.
Fitness and wellness center. Active aging programming is a major differentiator for competitive communities. A render showing a well-equipped fitness area, a warm-water pool, or a yoga studio communicates the active lifestyle commitment that health-conscious seniors and their families prioritize.
Outdoor spaces and courtyards. Access to safe, attractive outdoor space is a consistent priority for senior living residents. Courtyard, garden, and terrace renders show the quality of outdoor programming and the facility's commitment to a high-quality daily environment.
Exterior building. The approach sequence — how the building looks from the street, how the entrance reads, whether the exterior communicates the right residential character — is the first visual impression for site visits. A welcoming exterior render sets the right expectation for the physical visit.
Memory Care: Special Visualization Considerations
Memory care facilities face a specific visualization challenge: the design features that make these spaces clinically appropriate (secure perimeters, simplified wayfinding, dementia-aware color contrast) can read as institutional in renders if not handled carefully. Families evaluating memory care are highly sensitive to anything that looks like a locked ward rather than a supportive home.
Memory care visualization should emphasize the residential quality of the design — the secure garden that feels like a backyard rather than a fenced yard, the memory boxes by each resident's door that personalize the corridor, the living room that reads as genuinely homelike. The architectural safety features need to be present but should be framed in renders from angles and in lighting that emphasizes comfort and dignity over containment.
Investor and Operator Visualization
Senior living developments require significant capital investment, and the investor presentation for a new facility typically includes visualization to communicate the project's positioning, quality, and market differentiation. The investor package for a senior living project typically includes exterior renders, an amenity survey (dining, fitness, primary common spaces), representative unit interiors, and an aerial or site plan render showing the overall campus organization.
For larger continuing care retirement communities (CCRCs) with multiple care levels on a single campus, an aerial render is essential for communicating how the independent living, assisted living, and memory care components relate to each other and to shared amenities.
Pricing and Brief Requirements
Senior living renders are priced within standard commercial rendering ranges. Interior renders of individual spaces cost $600–$1,200 each. Exterior renders run $700–$1,400. An aerial or campus overview costs $1,000–$1,800. A complete marketing package covering exterior, dining, unit interior, common room, and outdoor space — 6–8 images — typically runs $5,000–$9,000.
For the brief, the most important elements are the interior finish schedule (warm residential materials rather than healthcare-grade surfaces tend to be appropriate for most senior living renders), the furniture specification or a reference indicating the lifestyle tier being targeted, and the accessibility features that need to be visible in the renders. See our pricing page for current rates and our interior rendering and exterior rendering service pages.
For context on how senior living rendering compares to other care facility types, see our article on healthcare facility 3D rendering. For mixed-income senior housing projects, see our guide to affordable housing rendering.
Developing a Senior Living Community?
Share your floor plans and facility program — we'll scope a visualization package that speaks to residents, families, and investors.
Request a Free Estimate